
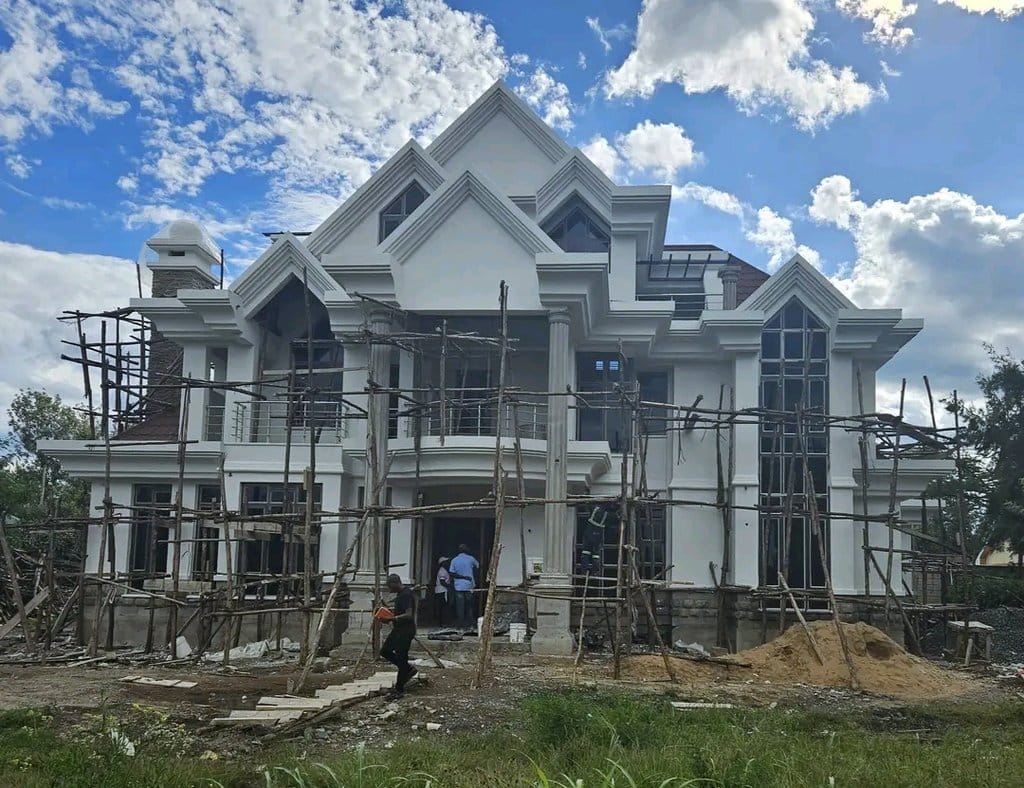
 In progress
Statement Residence Exterior
A substantial residence taking shape through coordinated exterior finishing, glazing and architectural detailing.
Explore project ↗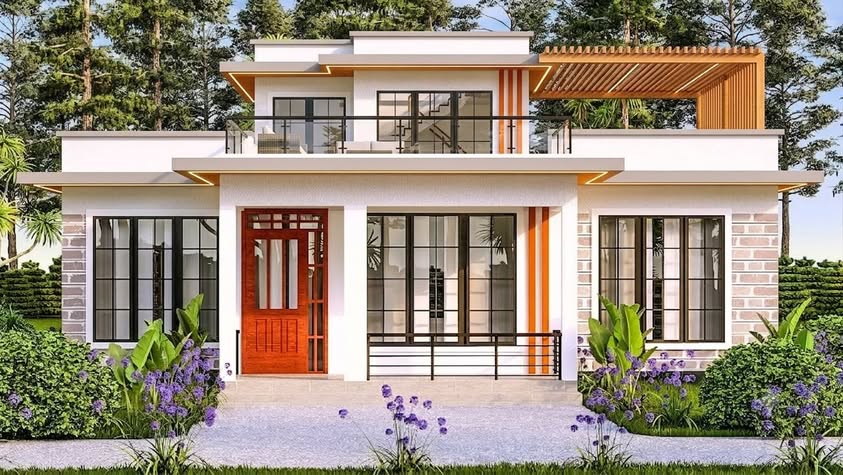
Project overview
This design study explores how a compact footprint can still feel open and distinctive. A strong entrance, upper terrace and warm timber accents give the home a modern but welcoming identity.
More work
In progressA substantial residence taking shape through coordinated exterior finishing, glazing and architectural detailing.
Explore project ↗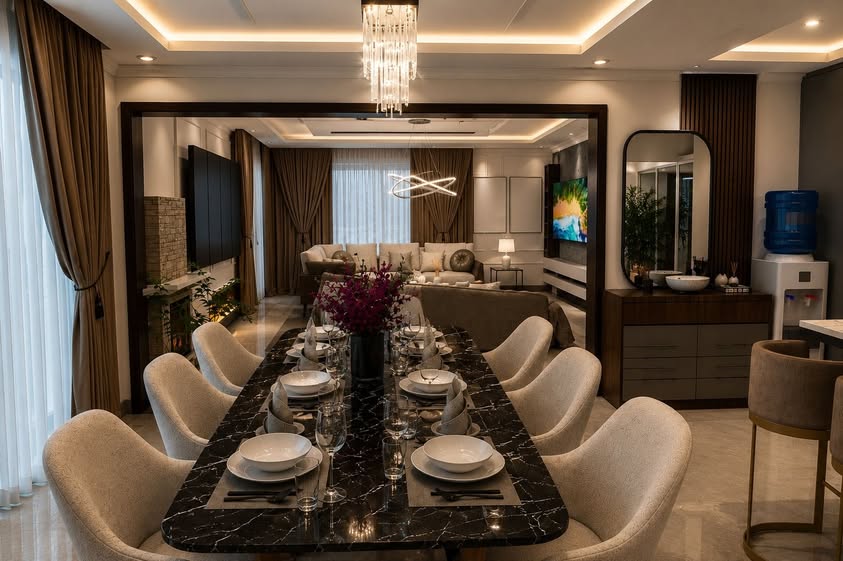 Completed work
A warm, layered living and dining space shaped by lighting, custom joinery and a refined neutral palette.
Explore project ↗Share your idea with DAVGY and let us help establish the right next step.